Carnival by Tresind: A Showcase of Design, Fit-Out Excellence & Hospitality Strategy
Carnival by Trèsind represents a fully integrated hospitality project in Dubai, where creative concept development, strategic business advisory, and meticulous execution converge to deliver a theatrical, multi-sensory dining experience. From bold interior design to operationally efficient layouts, the project demonstrates how design, culinary storytelling, and commercial strategy can be seamlessly combined.
Concept & Spatial Planning
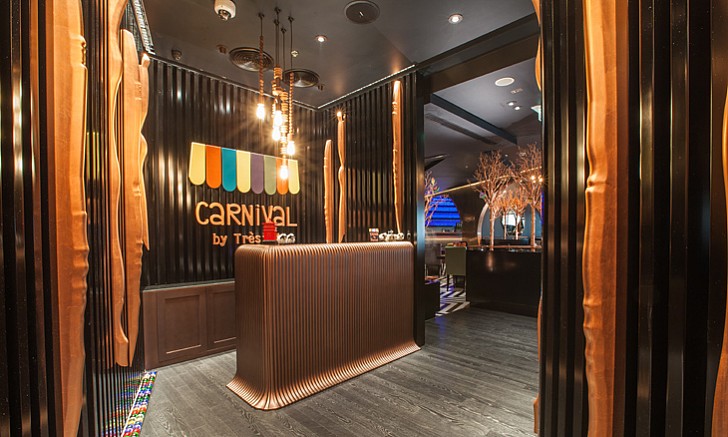
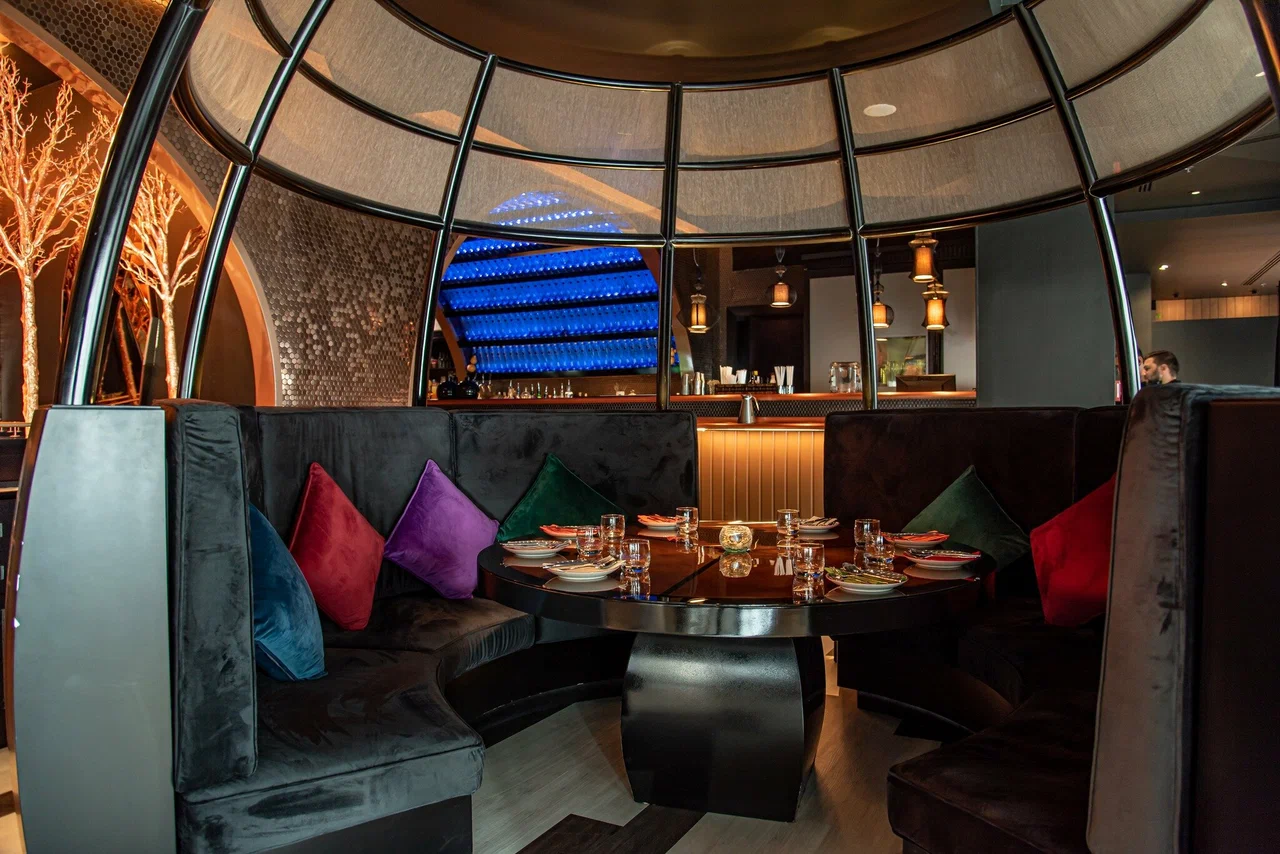
The restaurant’s layout was shaped through feasibility studies, operational flow planning, and food consultancy insights, ensuring that the space not only captivates visually but also functions flawlessly during high-volume service. Distinct zones — including the bar, booths, and semi-private pods — were carefully positioned to balance guest comfort, service efficiency, and experiential impact. Every circulation route, sight line, and interaction point was strategically planned to enhance the theatrical nature of the dining journey.
Interior Design Approach
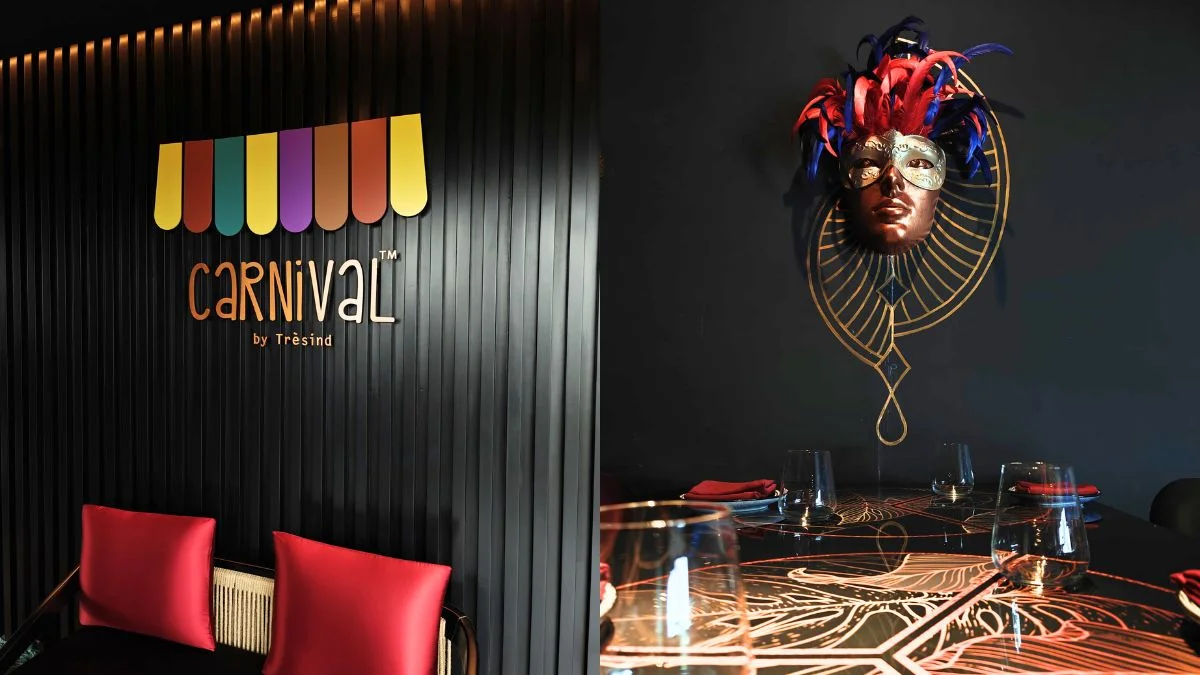
Carnival by Trèsind features bold, playful design elements that reinforce the brand’s immersive identity:
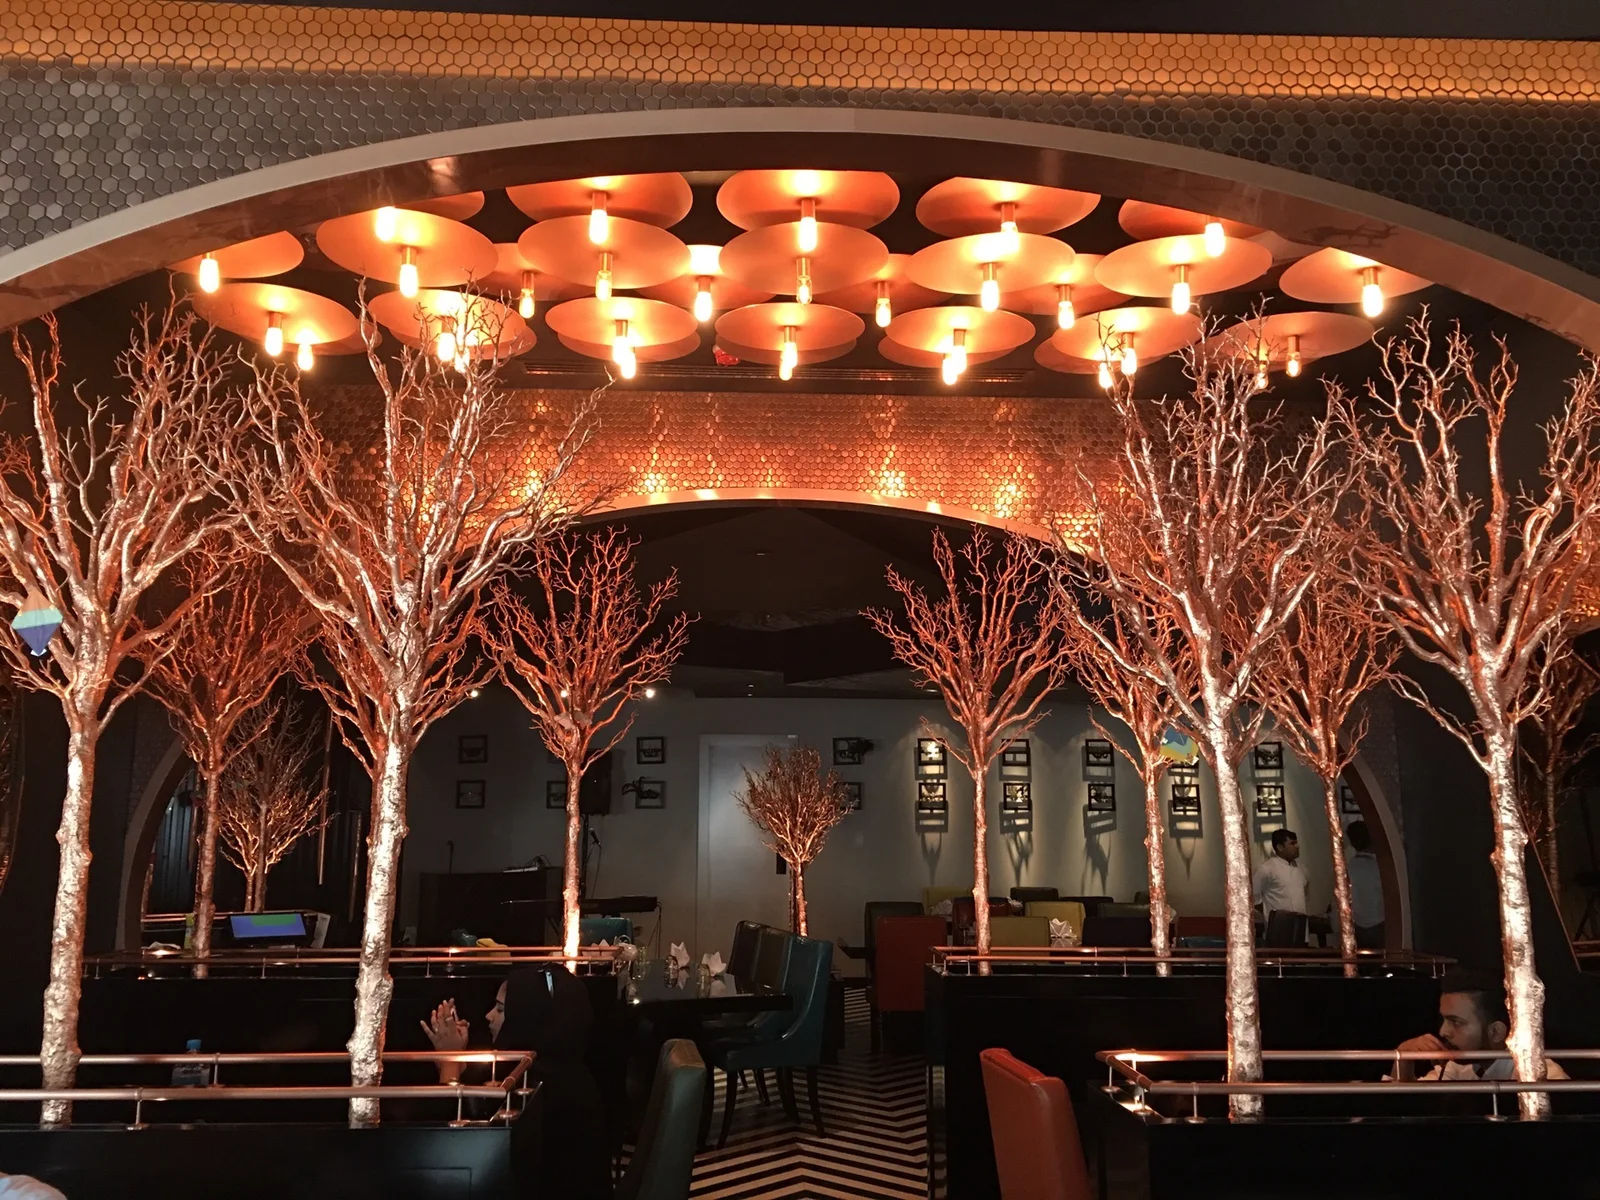
• Chevron-pattern floors that guide movement through the space
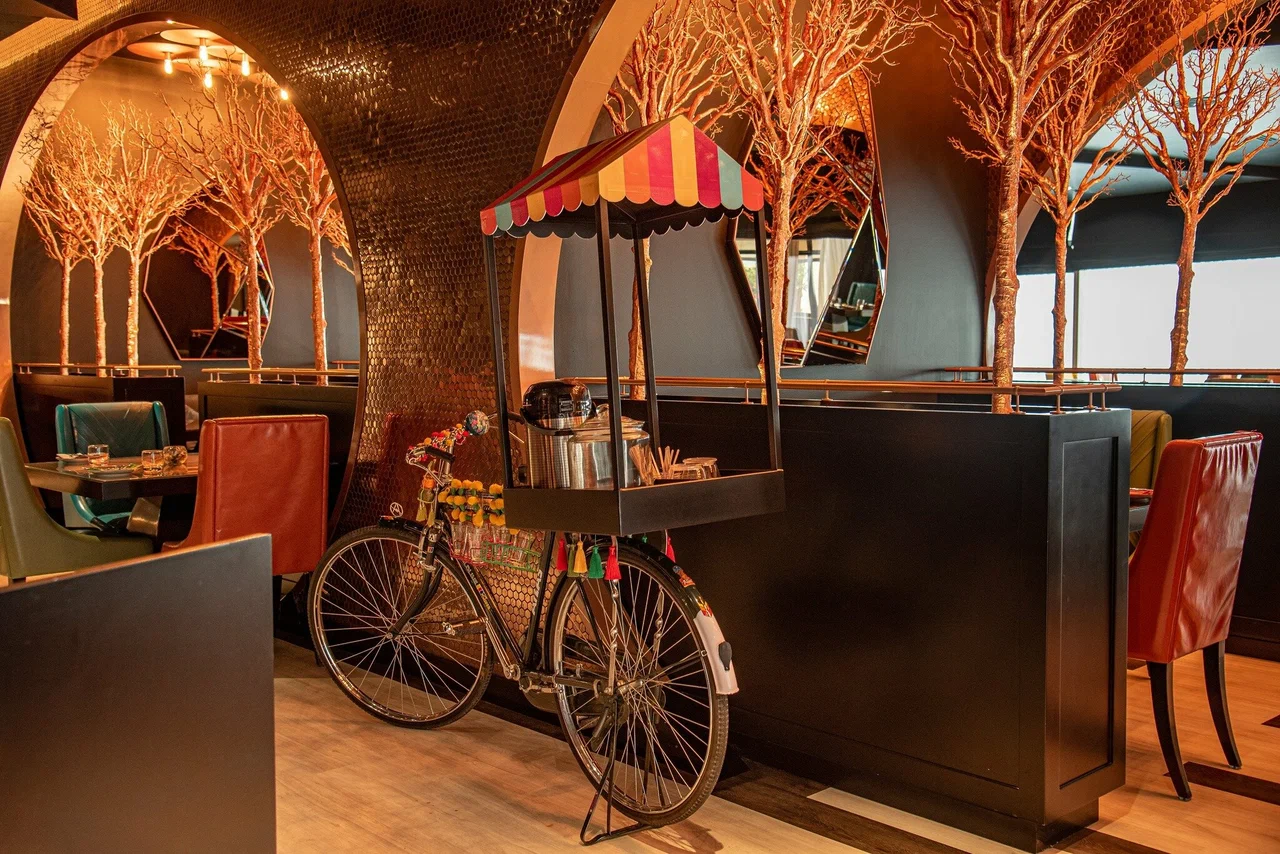
• Copper sculptural “trees” creating visual anchors and focal points
• Asymmetrical mirrors and whimsical table centerpieces enhancing a sense of wonder
• Illuminated bottle installation at the bar serving as a signature visual highlight
The interiors balance dramatic visual storytelling with functional performance, ensuring that guests experience an engaging, memorable environment while staff operate efficiently. Acoustic treatments, lighting schemes, and carefully selected materials support comfort, visibility, and durability throughout the venue.
Fit-Out Works & Technical Integration
Executing Carnival by Trèsind demanded precision across multiple disciplines:
• Advanced structural coordination and lighting integration for sculptural features and bar installations
• MEP systems seamlessly incorporated without detracting from design intent
• High-quality, durable finishes for flooring, joinery, and seating areas
• Vendor management to deliver custom furniture, lighting, and feature installations on time and to specification
The fit-out was delivered with meticulous attention to detail, ensuring the theatrical interior elements coexist harmoniously with operational requirements and long-term functionality.
Project Management & Strategic Consultancy
Backed by rigorous project management, the project involved:
• Sequenced fit-out planning and multi-vendor coordination for complex, bespoke design features
• Quality control and site supervision to maintain consistency across finishes and installations
• Alignment of design execution with operational work flows and business objectives
• Strategic business advisory, F&B consulting, and feasibility analysis guiding layout, service efficiency, and experiential programming
This integration of design, operational planning, and strategic consultancy ensured the venue functions seamlessly while delivering a high-impact hospitality experience.
An Experiential Dining Destination
Carnival by Trèsind demonstrates that modern dining can be theatrical, immersive, and operationally precise. Every element — from copper sculptures and chevron floors to bar installations, lighting, and acoustics — is thoughtfully orchestrated to enhance the culinary narrative. The project stands as a benchmark for how integrated design, precision fit-out, and strategic business planning combine to create a venue that is visually stunning, commercially viable, and experientially unforgettable.